Back to Search
288 Bartram Trl
For Sale $659,000 ($236.03 per Sq Ft)
$659,000 ($236.03 per Sq Ft)
- 3 Bedrooms
- 3.00 Bathrooms
- 2,792 Sq Ft
- 8,276 Sq Ft
Description
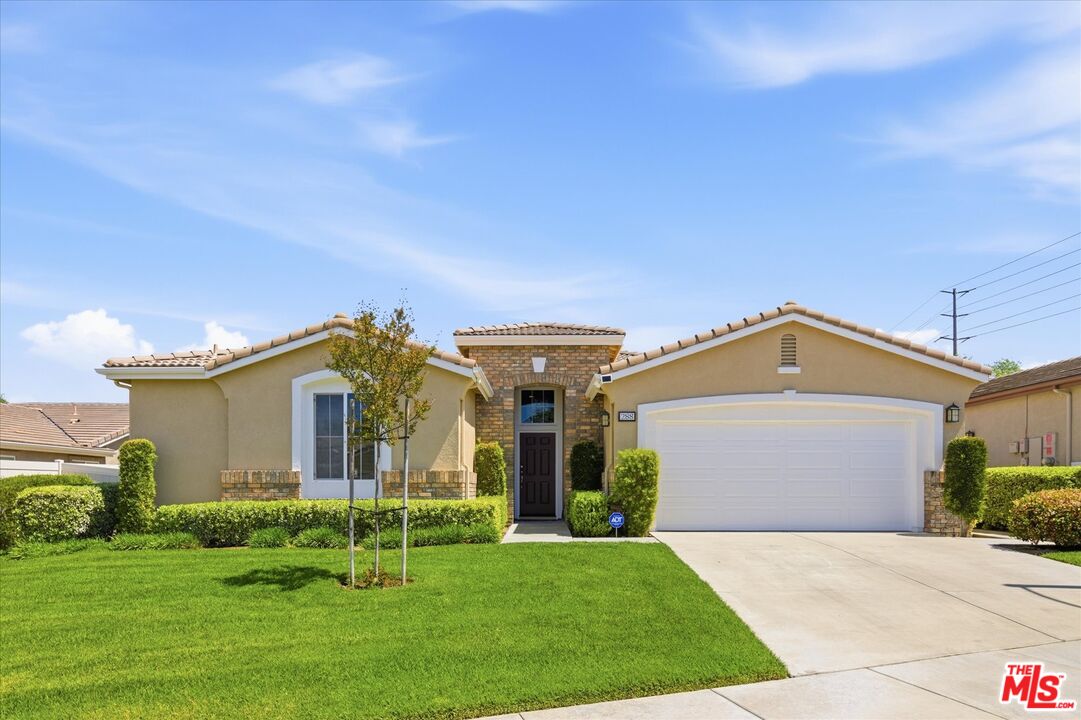
Presenting an upgraded Grand Landmark II, the Largest floorplans within the prestigious Four Seasons 55+ Resort-like Community. Encompassing approximately 2,792 square feet, this elegant large residence offers 3 bedrooms, 3 bathrooms, an office, dining room, living room and a family room. Step through the freshly painted exterior with the beautifully bricked entry into a grand foyer that welcomes you with high ceilings, starlight glass accent above the door and dual side windows that bring in natural light. The polished ceramic flooring is seamlessly throughout most of the home and thoughtfully placed recessed lighting create a sophisticated ambiance. The formal living area features French doors that brings in more natural light and a seamless indoor-outdoor flow, while the spacious dining room is perfectly suited for hosting holiday gatherings. The gourmet kitchen is beautiful with Caesarstone countertops, newly painted cabinetry with fluted glass uppers, premium stainless steel KitchenAid appliances, a new refrigerator, and a reverse osmosis filtration system. The butler's pantry offers newly painted, fluted glass upper cabinetry, and provides additional preparation space and abundant storage. The primary suite serves as a private retreat, featuring dual walk-in closets and direct access to the serene backyard. The large spa-inspired ensuite bathroom offers dual Caesarstone vanities, a soaking jacuzzi tub with marble surround, and the marble shower has been recently polished. Two guest's bedrooms share a Jack & Jill bathroom that is thoughtfully designed with dual sinks and a safe walk-in tub with shower. Distinguished upgrades include a dual fireplace shared by the living and family rooms, plantation shutters throughout, whole house water purification system, and surround sound in multiple living areas and outdoor spaces, central vacuum, a new water heater, alarm system, upgraded locks, and an Aiphone intercom system. Additional highlights include a well-constructed laundry room with a useful sink and repainted cabinetry, along with a spacious two-car garage featuring built-in storage, shelving, and overhead racks. The backyard is a true private oasis, designed for both relaxation and entertaining. Enjoy a covered patio enclave with surround sound, a built-in gas line for outdoor grilling, electrical connections for media and heating, and a tranquil water feature. Multiple seating areas, including a pergola and shaded retreat beneath a mature tree, provide the perfect setting for morning coffee, evening gatherings, or peaceful stargazing. Furthermore, the front lawn and shrub maintenance is conveniently included in your association dues. This residence embodies luxury, and comfort.
Loading map...
Amenities
Garage
Pool
Garden
Security System
Internet
Telephone
Heating
Fireplace
Balcony & Patio
TV / Cable
Laundry
Hardwood Floors
Spa
Air Conditioning
Solar Power
Floor Plan
Great Views
Natural Light
Quiet
Water View
Elevator
Guest Unit(s)
Furnished
220 Volt
Property Details
| List Price | $659,000 |
| Property Type | Single Family Homes |
| Usable Sqft | 2,792 |
| Number of Stories | 1 stories |
| Parking Spots | 0 spots |
| Year Built | 2007 |
| Last Sold | Unknown |
| Sold Price | Unknown |
| APN # | 428250014 |
| MLS # | 26672813 |
| Property ID | 322753750 |
| Lot Sqft | 8,276 |
| Zoning | Unknown |
| Days on Market | 43 |
| Original List Price | $659,000 |
| Date Updated | May 26, 2026 |
| Date Created | April 14, 2026 |
Listing Provided By
Katherine Henderson an agent of . Lic #01206491
© 2026 CARETS and TheMLS. All rights reserved. Based on information from CARETS as of May 26, 2026 The information being provided by CARETS is for the visitor's personal, noncommercial use and may not be used for any purpose other than to identify prospective properties visitor may be interested in purchasing. The data contained herein is copyrighted by CARETS, CLAW, CRISNet MLS, i-Tech MLS, PSRMLS and/or VCRDS and is protected by all applicable copyright laws. Any dissemination of this information is in violation of copyright laws and is strictly prohibited. Any property information referenced on this website comes from the Internet Data Exchange (IDX) program of CRISNet MLS and/or CARETS. All data, including all measurements and calculations of area, is obtained from various sources and has not been, and will not be, verified by broker or MLS. All information should be independently reviewed and verified for accuracy. Properties may or may not be listed by the office/agent presenting the information.

Robert Crawford
REAL ESTATE AGENT