Back to Search
605 N Elm Dr
For Sale $13,995,000 ($2,267.50 per Sq Ft)
$13,995,000 ($2,267.50 per Sq Ft)
- 5 Bedrooms
- 7.00 Bathrooms
- 6,172 Sq Ft
- 12,133 Sq Ft
Description
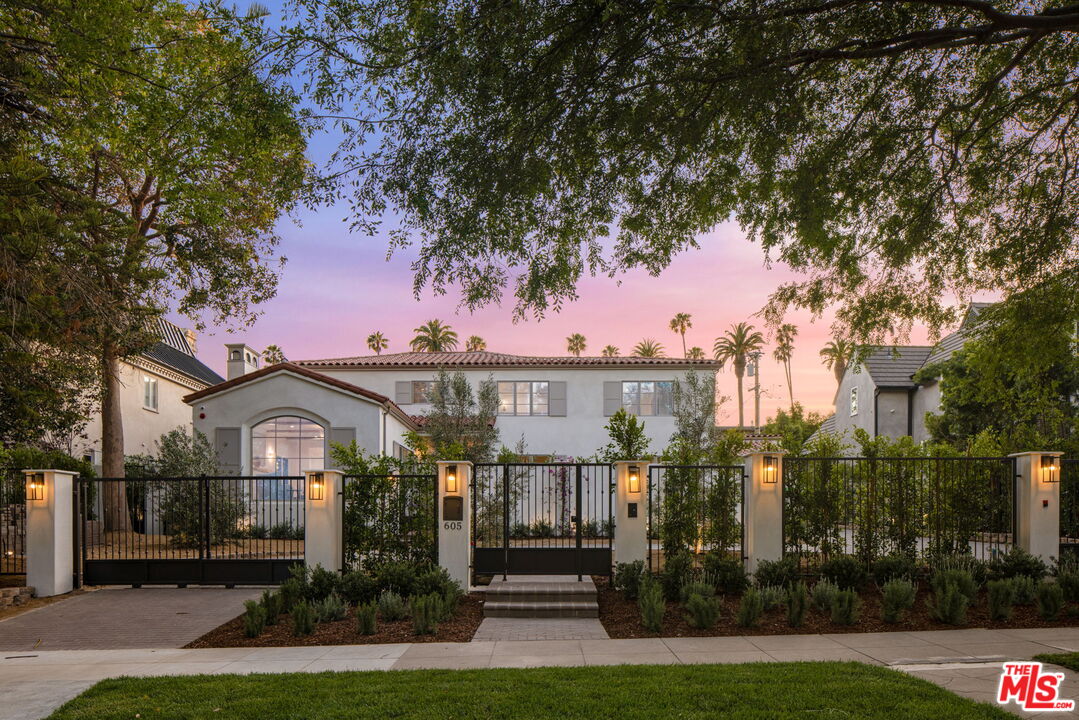
Newly completed construction, The Elm Estate is a masterfully reimagined modern Spanish residence in the heart of Beverly Hills, where timeless architecture meets impeccable contemporary design. Originally rooted in the elegance of the 1920s and now fully transformed through a comprehensive 2026 renovation, this extraordinary estate offers approximately 6,172 square feet of refined living across 5 bedrooms and 7 bathrooms. Every detail has been thoughtfully curated to honor its architectural heritage while introducing the highest level of modern luxury. Set behind a tall privacy hedge and classic wrought iron gates, a romantic courtyard sets the tone, welcoming you into a home defined by effortless indoor-outdoor living. A dramatic entry stair hall, bathed in natural light and adorned with custom woodwork, creates an unforgettable first impression. The main level unfolds with grace and scale. A grand living room, crowned by wood-beamed ceilings, arched windows, and a statement marble fireplace, flows seamlessly into a sophisticated formal dining room and an elegant wine room designed for elevated entertaining. At the heart of the home, the gourmet kitchen is a true showpiece, anchored by a striking 12-foot marble island and appointed with a full suite of top-tier appliances, including a Sub-Zero refrigerator/freezer, 48-inch Wolf range, additional oven and microwave, dual sinks, and bespoke hardware. A thoughtfully designed pantry with a secondary refrigerator enhances both function and ease, while the kitchen opens beautifully to the family room, where an entire wall of pocket doors vanishes to reveal a seamless transition to the outdoor entertaining terrace, complete with custom cabinetry. The first level is completed by an oversized laundry room and a versatile media or game room, offering both comfort and flexibility. Upstairs, the primary suite is a private sanctuary...serene, expansive, and exquisitely appointed, featuring a luxurious marble bath and dual boutique-style dressing rooms. Three additional en suite bedrooms provide both privacy and sophistication. An attached pool house adds exceptional versatility, thoughtfully designed with a gym and wellness space ideal for guests, fitness, or a private office. Perfectly positioned on the coveted 600 block of Elm Drive, surrounded by some of Beverly Hills' most distinguished estates, The Elm Estate is a rare and iconic offering that seamlessly blends historic character with modern refinement in one of the city's most prestigious enclaves.
Loading map...
Amenities
Garage
Pool
Garden
Security System
Internet
Telephone
Heating
Fireplace
Balcony & Patio
TV / Cable
Laundry
Hardwood Floors
Spa
Air Conditioning
Solar Power
Floor Plan
Great Views
Natural Light
Quiet
Water View
Elevator
Guest Unit(s)
Furnished
220 Volt
Property Details
| List Price | $13,995,000 |
| Property Type | Single Family Homes |
| Usable Sqft | 6,172 |
| Number of Stories | 2 stories |
| Parking Spots | 0 spots |
| Year Built | 1924 |
| Last Sold | Unknown |
| Sold Price | Unknown |
| APN # | 4341021030 |
| MLS # | 26704729 |
| Property ID | 293097515 |
| Lot Sqft | 12,133 |
| Zoning | BHR1* |
| Days on Market | 42 |
| Original List Price | $13,995,000 |
| Date Updated | May 22, 2026 |
| Date Created | April 17, 2026 |
Listing Provided By
Rochelle Maize an agent of . Lic #01365331
© 2026 CARETS and TheMLS. All rights reserved. Based on information from CARETS as of May 22, 2026 The information being provided by CARETS is for the visitor's personal, noncommercial use and may not be used for any purpose other than to identify prospective properties visitor may be interested in purchasing. The data contained herein is copyrighted by CARETS, CLAW, CRISNet MLS, i-Tech MLS, PSRMLS and/or VCRDS and is protected by all applicable copyright laws. Any dissemination of this information is in violation of copyright laws and is strictly prohibited. Any property information referenced on this website comes from the Internet Data Exchange (IDX) program of CRISNet MLS and/or CARETS. All data, including all measurements and calculations of area, is obtained from various sources and has not been, and will not be, verified by broker or MLS. All information should be independently reviewed and verified for accuracy. Properties may or may not be listed by the office/agent presenting the information.

Robert Crawford
REAL ESTATE AGENT