Back to Search
1117 Viscano Dr
For Sale $1,650,000 ($788.72 per Sq Ft)
$1,650,000 ($788.72 per Sq Ft)
- 3 Bedrooms
- 2.00 Bathrooms
- 2,092 Sq Ft
- 6,294 Sq Ft
Description
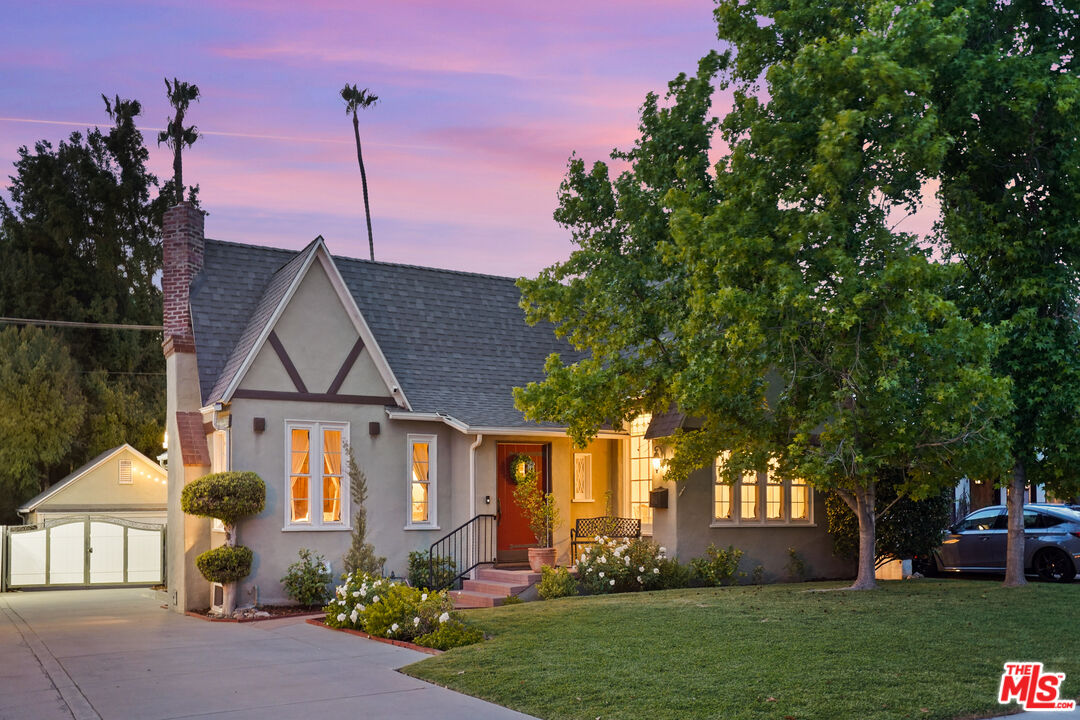
Set on a charming one-block street in Glendale's Rossmoyne Historic District, 1117 Viscano Drive is a 1925 English Tudor cottage with warmth and architectural charm. Its steeply pitched rooflines, half-timbered detailing, and inviting front entry create a classic storybook presence, softened by mature landscaping and a welcoming front garden. Inside, the home unfolds with beautifully preserved character, from hardwood floors and graceful archways to richly detailed living spaces. The living room is bright and elegant, centered around a handsome fireplace and framed by tall windows that bring in beautiful natural light. Vaulted ceilings enhance the sense of volume, while period detailing gives the room both refinement and comfort. Just beyond, the formal dining room feels intimate yet gracious, with generous proportions and an easy connection to the kitchen, equally suited to everyday meals and larger gatherings. The kitchen offers ample cabinetry, generous workspace, and a center island, with an inviting, functional layout that opens to the adjoining family room. This addition brings a wonderful openness to the home, creating a casual gathering space connected to both the interior and the garden beyond. Oversized doors line the back of the family room and open wide to the rear yard, blurring the line between indoors and out and making the flow for entertaining especially effortless. With the kitchen, family room, and outdoor spaces working in tandem, the home lives beautifully for everything from quiet evenings at home to larger celebrations that spill out into the garden. The home offers approximately 2,092 square feet with three bedrooms and two baths, including a true primary suite, a rare and meaningful feature in the neighborhood. Well proportioned and private, the suite serves as a peaceful retreat, while the secondary bedrooms are filled with charm and natural light. Beyond the interiors, the rear yard feels like a hidden garden room, thoughtfully designed and remarkably atmospheric. Brick terraces and formal paving create structure and symmetry, while a vine-framed fountain forms a romantic focal point at the far end of the yard. Cafe lights overhead, intimate seating areas, clipped hedges, and an outdoor kitchen lend the space an almost European sensibility, turning the backyard into an extension of the home rather than a separate amenity. It is a setting designed for lingering, whether over dinner outdoors, quiet mornings in the garden, or evenings gathered beneath the lights. A two-car garage adds convenience, while the 6,292-square-foot lot gives the property privacy and breathing room. Rich with original character, enhanced by a rare primary suite and a well-integrated family room addition, the home offers a wonderful indoor-outdoor way of living. Set within historic Rossmoyne, known for its beautiful 1920s and 1930s architecture and close proximity to neighborhood favorites, parks, and hiking trails, the location only adds to the appeal.
Loading map...
Amenities
Garage
Pool
Garden
Security System
Internet
Telephone
Heating
Fireplace
Balcony & Patio
TV / Cable
Laundry
Hardwood Floors
Spa
Air Conditioning
Solar Power
Floor Plan
Great Views
Natural Light
Quiet
Water View
Elevator
Guest Unit(s)
Furnished
220 Volt
Property Details
| List Price | $1,650,000 |
| Property Type | Single Family Homes |
| Usable Sqft | 2,092 |
| Number of Stories | 1 stories |
| Parking Spots | 0 spots |
| Year Built | 1925 |
| Last Sold | Unknown |
| Sold Price | Unknown |
| APN # | 5646009006 |
| MLS # | 26815935 |
| Property ID | 322807087 |
| Lot Sqft | 6,294 |
| Zoning | GLR1YY |
| Days on Market | 27 |
| Original List Price | $1,650,000 |
| Date Updated | May 16, 2026 |
| Date Created | April 30, 2026 |
Listing Provided By
David Robles an agent of . Lic #01134528
© 2026 CARETS and TheMLS. All rights reserved. Based on information from CARETS as of May 16, 2026 The information being provided by CARETS is for the visitor's personal, noncommercial use and may not be used for any purpose other than to identify prospective properties visitor may be interested in purchasing. The data contained herein is copyrighted by CARETS, CLAW, CRISNet MLS, i-Tech MLS, PSRMLS and/or VCRDS and is protected by all applicable copyright laws. Any dissemination of this information is in violation of copyright laws and is strictly prohibited. Any property information referenced on this website comes from the Internet Data Exchange (IDX) program of CRISNet MLS and/or CARETS. All data, including all measurements and calculations of area, is obtained from various sources and has not been, and will not be, verified by broker or MLS. All information should be independently reviewed and verified for accuracy. Properties may or may not be listed by the office/agent presenting the information.

Robert Crawford
REAL ESTATE AGENT