Back to Search
2211 Pebble Beach Trl
Off-Market Call for Pricing
Call for Pricing
- 4 Bedrooms
- 3.00 Bathrooms
- 3,304 Sq Ft
- 6,490 Sq Ft
Description
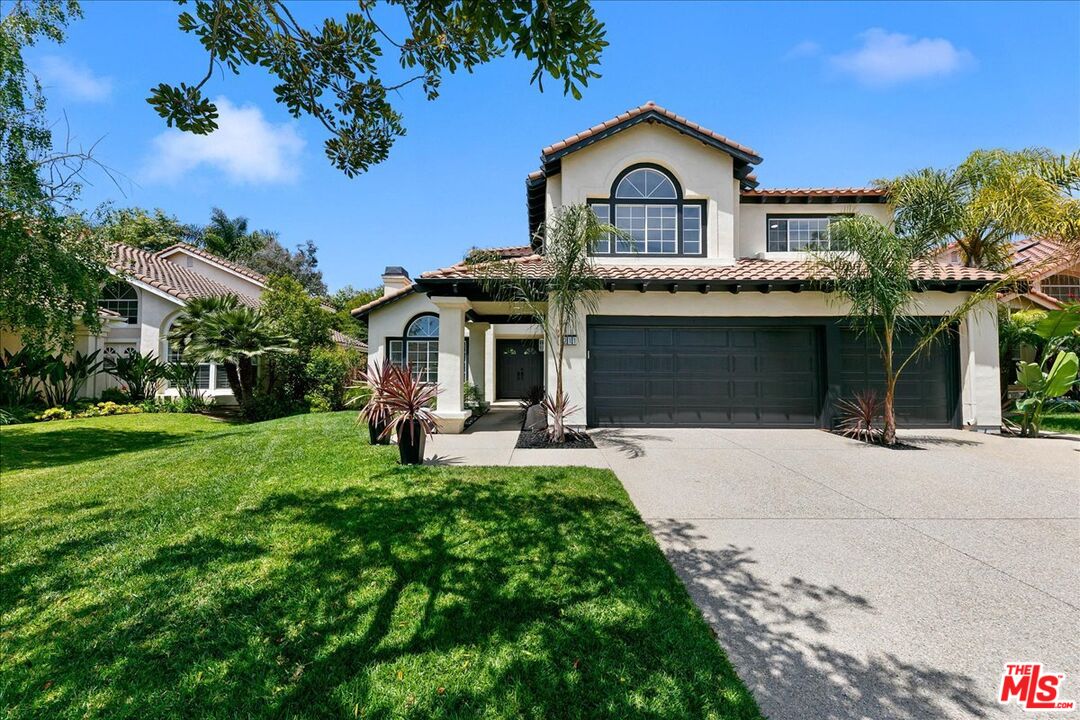
Welcome to a beautifully reimagined two-story home where classic charm meets modern sophistication. This stunning residence features four spacious bedrooms and three meticulously designed bathrooms, all thoughtfully laid out in expansive living spaces perfect for elegant entertaining or laid-back family time. Step inside and you're greeted by gorgeous new flooring and tastefully updated cabinetry that tie the whole home together with a cohesive, refined style. The dramatic sunken living room wows with soaring vaulted ceilings, oversized windows that flood the space with natural light, and a cozy fireplace that invites you to unwind. Right next door, the formal dining room continues the open, airy vibe with its vaulted ceilings and French glass doors that open to the backyard ideal for effortless indoor-outdoor entertaining. At the heart of the home, the beautifully updated kitchen steals the show. It's equipped with brand-new stainless steel appliances, sleek quartz countertops, and tastefully updated cabinetry that's as functional as it is beautiful. The oversized island serves as both a practical workspace and a welcoming spot where everyone will naturally gather. This open kitchen flows seamlessly into the family room, complete with a second fireplace and sliding glass doors that lead to the patio, making the space feel cozy yet connected.Convenience is key with a fully outfitted laundry room on the main level, featuring modern appliances, plenty of counter space, and smart storage solutions. On the main floor is a versatile bedroom with French doors and new flooring, perfect for hosting guests, setting up a home office, or accommodating multi-generational living. Upstairs, the primary suite is your own private sanctuary. Vaulted ceilings, French doors that open to a serene balcony, a spacious walk-in closet, and a spa-inspired ensuite with dual vanities, a soaking tub, and a walk-in shower make this space a true retreat. A large bonus room with vaulted ceilings offers endless possibilities making it a ideal place for a media room, gym, or playroom. Two additional bedrooms upstairs share a stylishly updated Jack-and-Jill bathroom, providing comfort and privacy for all. Step outside to the newly landscaped backyard, a space designed for both relaxation and celebration. A spacious patio, lush lawn, and raised garden beds create the perfect setting for al fresco dining, lively gatherings, or simply enjoying a peaceful moment to yourself. Every detail of this home has been carefully curated, combining luxurious finishes with practical updates to offer a timeless design that fits today's lifestyle. This is modern living at its absolute best
Loading map...
Amenities
Garage
Pool
Garden
Security System
Internet
Telephone
Heating
Fireplace
Balcony & Patio
TV / Cable
Laundry
Hardwood Floors
Spa
Air Conditioning
Solar Power
Floor Plan
Great Views
Natural Light
Quiet
Water View
Elevator
Guest Unit(s)
Furnished
220 Volt
Property Details
| List Price | $1,349,999 |
| Property Type | Single Family Homes |
| Usable Sqft | 3,304 |
| Number of Stories | 2 stories |
| Parking Spots | 0 spots |
| Year Built | 1989 |
| Last Sold | Unknown |
| Sold Price | Unknown |
| APN # | 1790152205 |
| MLS # | 26831009 |
| Property ID | 322827980 |
| Lot Sqft | 6,490 |
| Zoning | R1PD |
| Days on Market | 22 |
| Original List Price | $1,349,999 |
| Date Updated | May 18, 2026 |
| Date Created | May 07, 2026 |
Listing Provided By
Henry Denker an agent of Compass. Lic #02130177
© 2026 CARETS and TheMLS. All rights reserved. Based on information from CARETS as of May 18, 2026 The information being provided by CARETS is for the visitor's personal, noncommercial use and may not be used for any purpose other than to identify prospective properties visitor may be interested in purchasing. The data contained herein is copyrighted by CARETS, CLAW, CRISNet MLS, i-Tech MLS, PSRMLS and/or VCRDS and is protected by all applicable copyright laws. Any dissemination of this information is in violation of copyright laws and is strictly prohibited. Any property information referenced on this website comes from the Internet Data Exchange (IDX) program of CRISNet MLS and/or CARETS. All data, including all measurements and calculations of area, is obtained from various sources and has not been, and will not be, verified by broker or MLS. All information should be independently reviewed and verified for accuracy. Properties may or may not be listed by the office/agent presenting the information.

Robert Crawford
REAL ESTATE AGENT