Back to Search
1317 Sinaloa Dr
For Sale $1,695,000 ($852.19 per Sq Ft)
$1,695,000 ($852.19 per Sq Ft)
- 3 Bedrooms
- 3.00 Bathrooms
- 1,989 Sq Ft
- 5,944 Sq Ft
Description
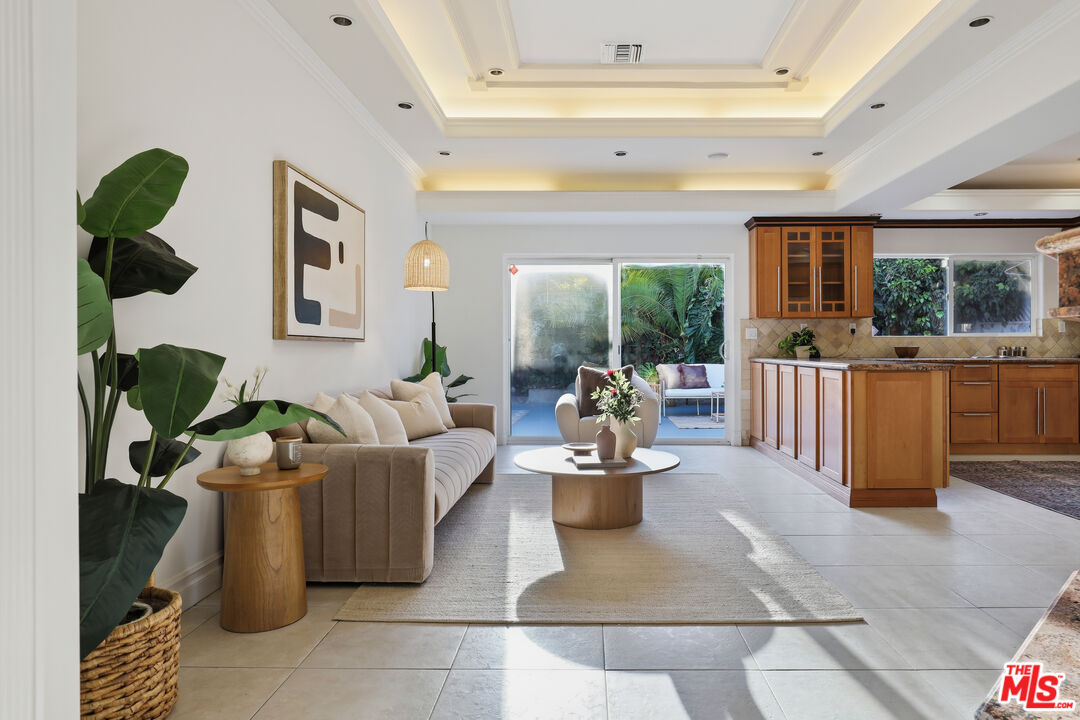
Vaulted ceilings, expansive living spaces, and a backyard surrounded by mature tropical landscaping give this Rossmoyne home a distinctly open and private feel.The scale of the main living areas immediately sets the tone. The front living room is exceptionally large, anchored by soaring ceilings, oversized windows, and wide open floor space that allows the room to function comfortably for both large gatherings and daily life without ever feeling crowded. A built-in wet bar sits just off the adjoining dining area, while the layout continues naturally through to the kitchen and family room beyond, creating an easy flow between each of the main spaces. The overall floorplan was clearly designed for hosting, with the living room, dining area, kitchen, family room, and backyard all flowing together in a way that makes the house feel especially natural for large dinners, holidays, and gatherings that naturally spill outdoors.The kitchen was clearly designed to handle large gatherings, with extensive cabinetry, long stretches of counter space, skylights overhead, a center island, breakfast bar seating, and direct access to the adjoining family room. Sliding glass doors open from the family room to the backyard, allowing the main entertaining spaces to extend naturally outdoors.The home also benefits from a proper primary suite with the kind of size and separation that is increasingly difficult to find in single-story homes of this era. Dual mirrored closets, an oversized bath with double vanities, extensive storage, and a walk-in shower make the space feel more substantial than what is typically found in comparable homes nearby. Additional bedrooms are well-sized with large windows and generous closet space, while the secondary baths are bright and comfortably scaled. Outdoors, the property takes on an entirely different atmosphere. Mature palms, citrus trees, and layered greenery surround the backyard, creating unusual privacy and a lush setting. Multiple outdoor seating and dining areas stretch across the patio, while a tucked-away tiki-style bar and lounge area adds a distinctive element that feels original to the property itself. The backyard feels especially well suited for long evenings outside and larger gatherings that naturally spill outdoors. Located within Rossmoyne, known for its tree-lined streets and historic architecture, the home is also moments from neighborhood favorites including Trader Joe's, Whole Foods, Fish King, and nearby hiking trails.
Loading map...
Amenities
Garage
Pool
Garden
Security System
Internet
Telephone
Heating
Fireplace
Balcony & Patio
TV / Cable
Laundry
Hardwood Floors
Spa
Air Conditioning
Solar Power
Floor Plan
Great Views
Natural Light
Quiet
Water View
Elevator
Guest Unit(s)
Furnished
220 Volt
Property Details
| List Price | $1,695,000 |
| Property Type | Single Family Homes |
| Usable Sqft | 1,989 |
| Number of Stories | 1 stories |
| Parking Spots | 2 spots |
| Year Built | 1960 |
| Last Sold | Unknown |
| Sold Price | Unknown |
| APN # | 5649029022 |
| MLS # | 26834805 |
| Property ID | 322852978 |
| Lot Sqft | 5,944 |
| Zoning | GLR1YY |
| Days on Market | 13 |
| Original List Price | $1,695,000 |
| Date Updated | May 22, 2026 |
| Date Created | May 15, 2026 |
Listing Provided By
David Robles an agent of . Lic #01134528
© 2026 CARETS and TheMLS. All rights reserved. Based on information from CARETS as of May 22, 2026 The information being provided by CARETS is for the visitor's personal, noncommercial use and may not be used for any purpose other than to identify prospective properties visitor may be interested in purchasing. The data contained herein is copyrighted by CARETS, CLAW, CRISNet MLS, i-Tech MLS, PSRMLS and/or VCRDS and is protected by all applicable copyright laws. Any dissemination of this information is in violation of copyright laws and is strictly prohibited. Any property information referenced on this website comes from the Internet Data Exchange (IDX) program of CRISNet MLS and/or CARETS. All data, including all measurements and calculations of area, is obtained from various sources and has not been, and will not be, verified by broker or MLS. All information should be independently reviewed and verified for accuracy. Properties may or may not be listed by the office/agent presenting the information.

Robert Crawford
REAL ESTATE AGENT