Back to Search
335 N Adams St
For Sale $659,000 ($537.08 per Sq Ft)
$659,000 ($537.08 per Sq Ft)
- 2 Bedrooms
- 3.00 Bathrooms
- 1,227 Sq Ft
- 40,706 Sq Ft
Description
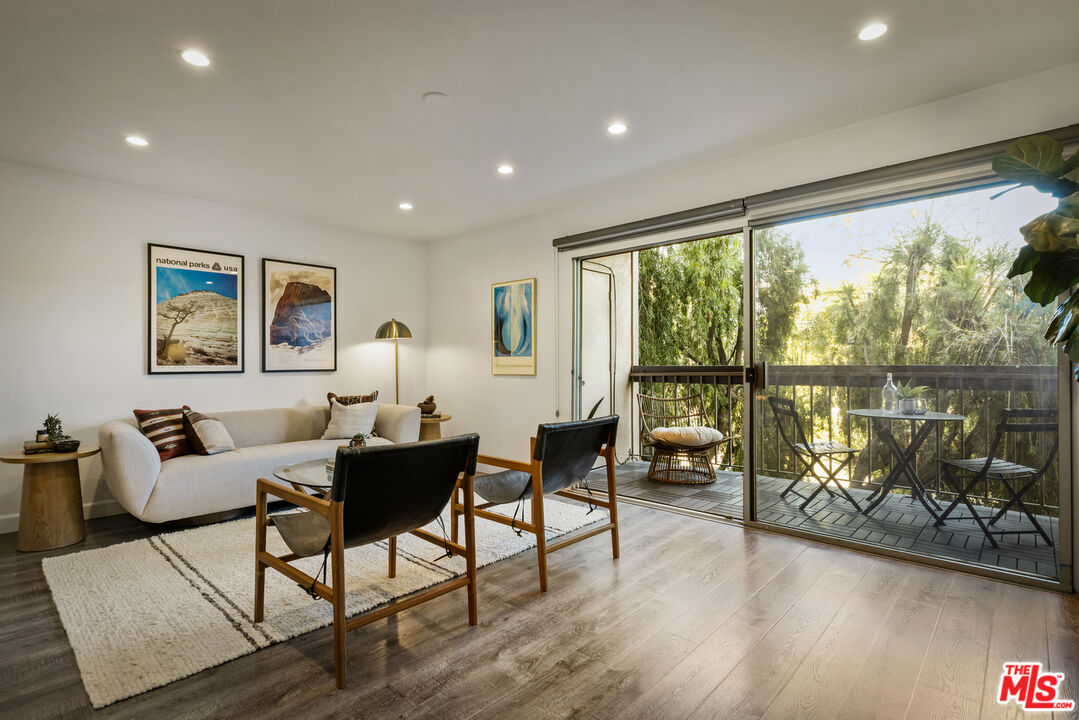
This townhouse-style condo lives like a real home; two floors, each with their own balcony, two bedrooms, each with their own walk-in closet and en-suite bath, and more storage than a typical condo. Unit 222 is one of the only units in this quiet building with true privacy (no neighbors above), views (wake up to Mt. Wilson from the primary bedroom balcony), and outdoor space on both levels (a Bottlebrush tree screens the first-floor balcony for added seclusion). Both bedrooms and the laundry are upstairs. The en-suite bathrooms are updated with plenty of space, and a half-bath powder room is on the first floor. Plenty of storage is found in all the right places: there's a pantry off the kitchen, walk-in closets in both bedrooms, and additional storage on the lower balcony and a locker in the garage. The location drops you in the middle of Glendale's best: Erewhon and Whole Foods around the corner, the Galleria and Americana five minutes away. Back home, the complex has side by side assigned parking, a pool, and outdoor BBQ. Recent updates include washer/dryer, microwave, dishwasher, and a newly replaced HVAC system still under warranty. Charm, comfort, and convenience!
Loading map...
Amenities
Garage
Pool
Garden
Security System
Internet
Telephone
Heating
Fireplace
Balcony & Patio
TV / Cable
Laundry
Hardwood Floors
Spa
Air Conditioning
Solar Power
Floor Plan
Great Views
Natural Light
Quiet
Water View
Elevator
Guest Unit(s)
Furnished
220 Volt
Property Details
| List Price | $659,000 |
| Property Type | Condo/Co-Op |
| Usable Sqft | 1,227 |
| Number of Stories | 3 stories |
| Parking Spots | 2 spots |
| Year Built | 1974 |
| Last Sold | Unknown |
| Sold Price | Unknown |
| APN # | 5645012065 |
| MLS # | 26835569 |
| Property ID | 283486165 |
| Lot Sqft | 40,706 |
| Zoning | GLR4* |
| Total Units | 52 |
| Days on Market | 38 |
| Original List Price | $659,000 |
| Date Updated | June 26, 2026 |
| Date Created | June 01, 2026 |
Listing Provided By
Emily Johnson an agent of . Lic #01877330
© 2026 CARETS and TheMLS. All rights reserved. Based on information from CARETS as of June 26, 2026 The information being provided by CARETS is for the visitor's personal, noncommercial use and may not be used for any purpose other than to identify prospective properties visitor may be interested in purchasing. The data contained herein is copyrighted by CARETS, CLAW, CRISNet MLS, i-Tech MLS, PSRMLS and/or VCRDS and is protected by all applicable copyright laws. Any dissemination of this information is in violation of copyright laws and is strictly prohibited. Any property information referenced on this website comes from the Internet Data Exchange (IDX) program of CRISNet MLS and/or CARETS. All data, including all measurements and calculations of area, is obtained from various sources and has not been, and will not be, verified by broker or MLS. All information should be independently reviewed and verified for accuracy. Properties may or may not be listed by the office/agent presenting the information.

Robert Crawford
REAL ESTATE AGENT