Back to Search
4710 Noeline Ave
Off-Market Call for Pricing
Call for Pricing
- 5 Bedrooms
- 7.00 Bathrooms
- 6,150 Sq Ft
- 11,481 Sq Ft
Description
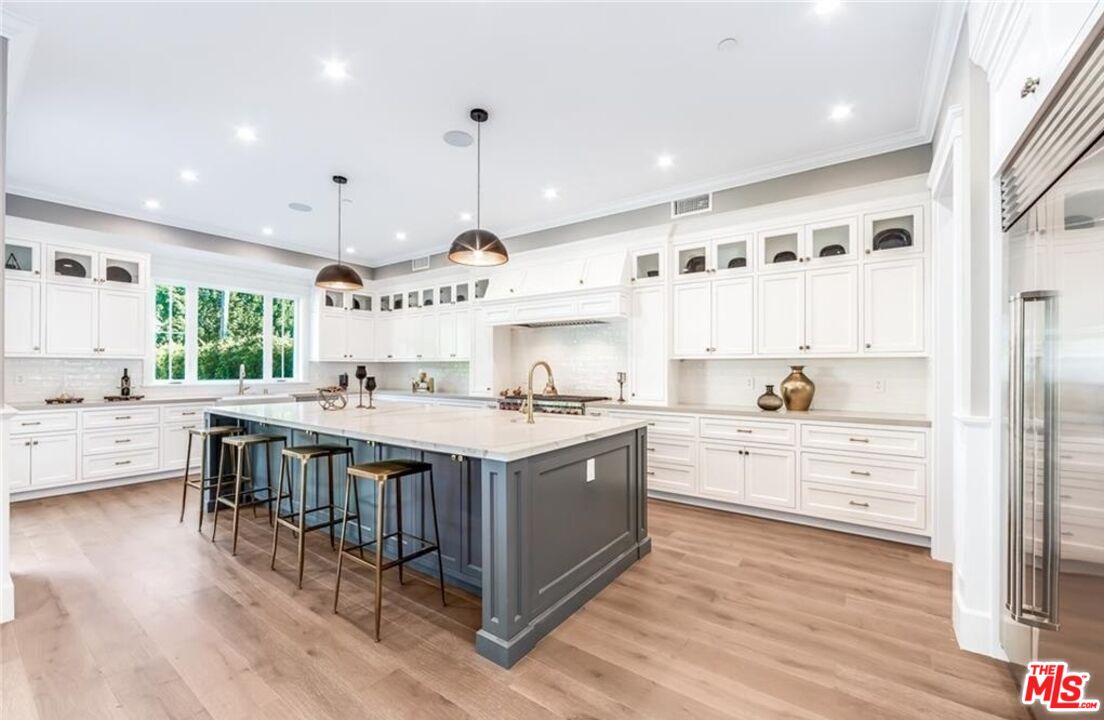
Located in the highly desirable Lanai School District, this property is within walking distance of the premier shops and restaurants of Ventura Boulevard. This new construction Farm house estate features a spacious lawn with manicured gardens and a covered entrance with a signature red barn door. Inside, the home opens to a foyer and a grand central hall with views extending to the backyard, complemented by a formal living room with a fireplace. The main level includes a formal dining room with a wine wall and butler's pantry, as well as a center courtyard with a fire pit. The gourmet chef's kitchen is equipped with crisp white counters, stainless steel appliances, and a massive center island with a prep sink. This space overlooks the family room, which features built-ins, a fireplace, and pocket doors to the backyard. Entertainment options include a state-of-the-art screening room with stadium seating and built-in surround sound. The first floor also offers an ensuite bedroom and a powder room with shiplap walls.The upper level features a spacious landing with a reading corner and a romantic master suite. The primary bedroom includes high ceilings, a fireplace, a large private balcony, a walk-in closet, and a spa-like bath with dual vanities, a soaking tub, and a glass rain shower. The backyard is designed for entertaining, boasting a pool with a zero-edge spa, a BBQ center, and a large cabana with a fireplace and full bath. Additional amenities include an attached two-car garage, a mudroom, and an upstairs laundry room. Experience the best of Encino living in this private and sophisticated residence. Walking distance to shops and restaurants.
Loading map...
Owner
Do you own or manage this property?
This is My PropertyAmenities
Garage
Pool
Garden
Security System
Internet
Telephone
Heating
Fireplace
Balcony & Patio
TV / Cable
Laundry
Hardwood Floors
Spa
Air Conditioning
Solar Power
Floor Plan
Great Views
Natural Light
Quiet
Water View
Elevator
Guest Unit(s)
Furnished
220 Volt
Property Details
| List Price | $22,000 |
| Property Type | Single Family Homes |
| Usable Sqft | 6,150 |
| Number of Stories | 0 stories |
| Parking Spots | 2 spots |
| Year Built | 2018 |
| Last Sold | June 27, 2026 |
| Sold Price | 22,000 |
| APN # | 2284001068 |
| MLS # | 26844437 |
| Property ID | 283648442 |
| Lot Sqft | 11,481 |
| Zoning | LARE9 |
| Date Updated | July 01, 2026 |
| Date Created | June 09, 2026 |
Listing Provided By
Dorita Yaroushlim an agent of . Lic #01935225
© 2026 CARETS and TheMLS. All rights reserved. Based on information from CARETS as of July 01, 2026 The information being provided by CARETS is for the visitor's personal, noncommercial use and may not be used for any purpose other than to identify prospective properties visitor may be interested in purchasing. The data contained herein is copyrighted by CARETS, CLAW, CRISNet MLS, i-Tech MLS, PSRMLS and/or VCRDS and is protected by all applicable copyright laws. Any dissemination of this information is in violation of copyright laws and is strictly prohibited. Any property information referenced on this website comes from the Internet Data Exchange (IDX) program of CRISNet MLS and/or CARETS. All data, including all measurements and calculations of area, is obtained from various sources and has not been, and will not be, verified by broker or MLS. All information should be independently reviewed and verified for accuracy. Properties may or may not be listed by the office/agent presenting the information.

Robert Crawford
REAL ESTATE AGENT