Back to Search
4311 W Sarah St
For Sale $945,000 ($626.66 per Sq Ft)
$945,000 ($626.66 per Sq Ft)
- 2 Bedrooms
- 3.00 Bathrooms
- 1,508 Sq Ft
- 60,287 Sq Ft
Description
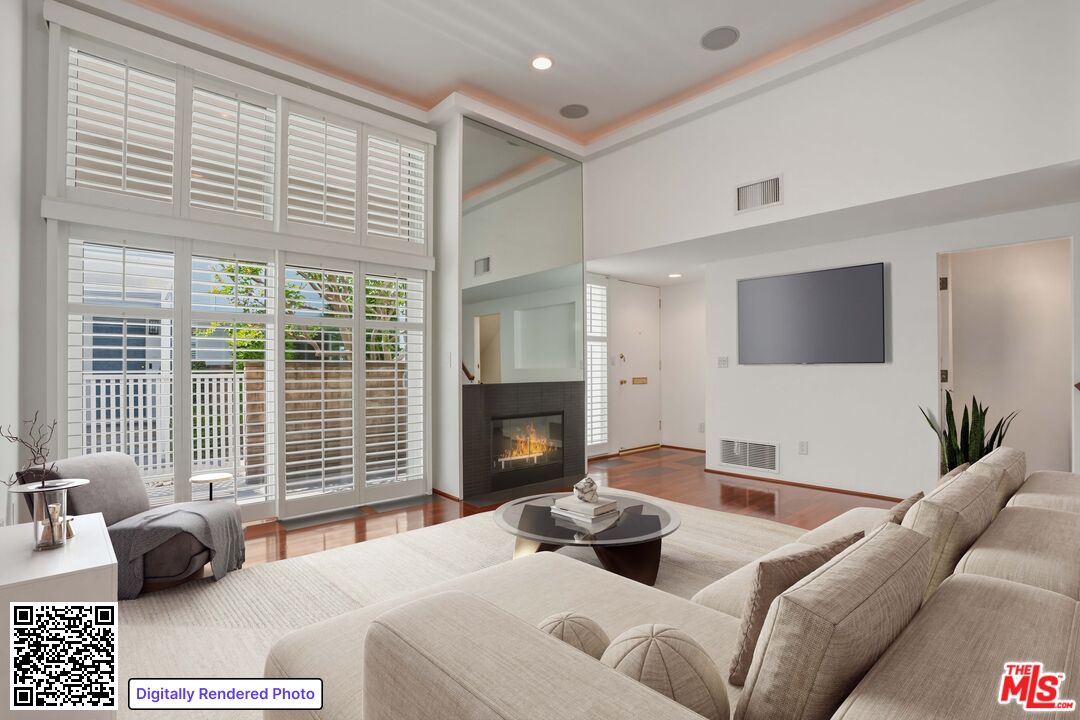
Welcome to 4311 W Sarah St, a stunning turnkey townhouse in the coveted Toluca Woods area of Burbank that perfectly blends modern, elevated upgrades with thoughtful comforts. Step inside to discover a spacious, light-filled home with an open floor plan, rich Santos mahogany hardwood floors, and soaring ceilings. In the living room, enjoy the updated gas fireplace, integrated surround speakers, and cove accent lighting that sets the tone for cozy movie nights. The kitchen boasts brand-new stainless steel appliances, updated cabinetry and breakfast bar, and a built-in water filter, ideal for the home chef. Relax in the fresh air of the private patio, perfect for lounging and entertaining, or on your newly redone, waterproofed balcony. This home is packed with upgraded features, including a new HVAC system, central vacuum, media closet, smart doorbell and thermostat, and alarm system. The laundry area comes with a new washer and gas dryer. The second bedroom can also be an office, gym, or nursery - the wet bar can easily convert into a baby changing/bath station or workout shake prep area. The HOA is well-funded, with reserves in great shape, and is the only HOA in the area with a seismic retrofit exemption (there will be no assessment; a potential savings of around 15k). Located in a serene bungalow-style complex with beautiful walkways, lush landscaping, and a resort-style pool. Private 2-car garage with direct access holds a bonus room that provides massive storage space. This home combines luxury, comfort, and convenience in a prime location within walking distance of Toluca Village, Trader Joe's, Gelson's, Starbucks, Whole Foods, Warner Bros Studios, playground parks, and top-rated Burbank schools. Don't miss this gem!
Loading map...
Amenities
Garage
Pool
Garden
Security System
Internet
Telephone
Heating
Fireplace
Balcony & Patio
TV / Cable
Laundry
Hardwood Floors
Spa
Air Conditioning
Solar Power
Floor Plan
Great Views
Natural Light
Quiet
Water View
Elevator
Guest Unit(s)
Furnished
220 Volt
Property Details
| List Price | $945,000 |
| Property Type | Townhome |
| Usable Sqft | 1,508 |
| Number of Stories | 2 stories |
| Parking Spots | 2 spots |
| Year Built | 1965 |
| Last Sold | Unknown |
| Sold Price | Unknown |
| APN # | 2482006050 |
| MLS # | 26827229 |
| Property ID | 322804794 |
| Lot Sqft | 60,287 |
| Zoning | BUR4* |
| Total Units | 36 |
| Days on Market | 73 |
| Original List Price | $965,000 |
| Date Updated | May 21, 2026 |
| Date Created | April 30, 2026 |
Listing Provided By
Andy Dulman an agent of . Lic #02119016
© 2026 CARETS and TheMLS. All rights reserved. Based on information from CARETS as of May 21, 2026 The information being provided by CARETS is for the visitor's personal, noncommercial use and may not be used for any purpose other than to identify prospective properties visitor may be interested in purchasing. The data contained herein is copyrighted by CARETS, CLAW, CRISNet MLS, i-Tech MLS, PSRMLS and/or VCRDS and is protected by all applicable copyright laws. Any dissemination of this information is in violation of copyright laws and is strictly prohibited. Any property information referenced on this website comes from the Internet Data Exchange (IDX) program of CRISNet MLS and/or CARETS. All data, including all measurements and calculations of area, is obtained from various sources and has not been, and will not be, verified by broker or MLS. All information should be independently reviewed and verified for accuracy. Properties may or may not be listed by the office/agent presenting the information.

Robert Crawford
REAL ESTATE AGENT