Back to Search
1242 N Isabel St
For Sale $1,795,000 ($638.79 per Sq Ft)
$1,795,000 ($638.79 per Sq Ft)
- 4 Bedrooms
- 3.00 Bathrooms
- 2,810 Sq Ft
- 6,772 Sq Ft
Description
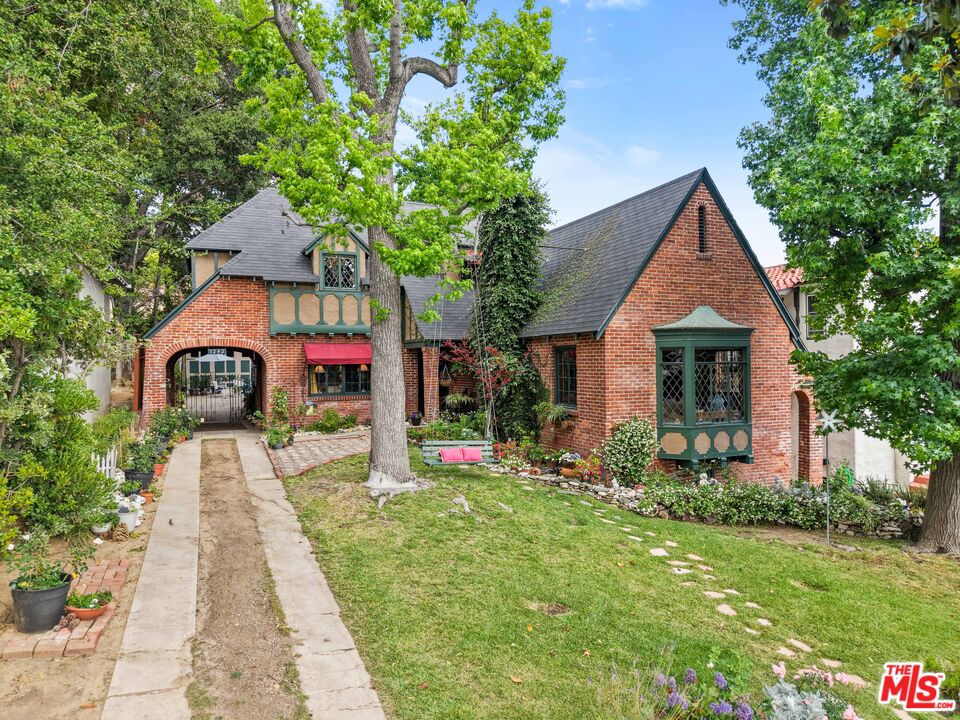
Set in Rossmoyne, this brick Tudor carries the presence and romance of a classic Hancock Park-style residence, with steep gables, leaded glass, arched brickwork, and a porte-cochre creating a memorable arrival from the street. Mature trees and layered garden beds frame the front lawn, while a tucked-away brick patio offers a quiet outdoor room before even entering the home. Inside, the living room is the architectural centerpiece, with a vaulted beamed ceiling, hardwood floors, a brick fireplace, and leaded glass windows that bring in filtered garden light. Arched openings and original wood trim guide the transition through the entry hall, where a period stair and wrought-iron railing add to the home's sense of craftsmanship and age. The formal dining room continues the home's old-world character, with hardwood floors, divided-light windows, and French doors opening to the brick side patio. The kitchen has been updated with rich custom cabinetry, detailed tilework, an AGA range, a hammered copper farmhouse sink, and a stained-glass window over the sink looking out toward the garden. The home offers four bedrooms and three baths, including an upstairs primary suite generously scaled with hardwood floors, arched transitions, and an updated bathroom with a marble-topped vanity, glass-enclosed shower, and stained-glass detail. The upper level carries its own character throughout, with additional bedrooms including one that opens to a window-wrapped sleeping porch with leafy outlooks, while views toward Downtown Los Angeles add to the appeal. The backyard unfolds as a series of garden spaces rather than a single patio, with stone terraces, winding paths, mature trees, planted beds, and intimate areas for dining, lounging, and tending the garden. Rich in Tudor character and unusually layered in both its interiors and grounds, this Rossmoyne home brings together architecture, history, views, and a remarkable garden setting. Just south of Mountain Street, the location places neighborhood favorites including Trader Joe's, Whole Foods, Fish King, and nearby hiking trails moments from home.
Loading map...
Amenities
Garage
Pool
Garden
Security System
Internet
Telephone
Heating
Fireplace
Balcony & Patio
TV / Cable
Laundry
Hardwood Floors
Spa
Air Conditioning
Solar Power
Floor Plan
Great Views
Natural Light
Quiet
Water View
Elevator
Guest Unit(s)
Furnished
220 Volt
Upcoming Open House
Sunday July 12th, 2026
from 1:00 pm - 4:00 pm
Property Details
| List Price | $1,795,000 |
| Property Type | Single Family Homes |
| Usable Sqft | 2,810 |
| Number of Stories | 0 stories |
| Parking Spots | 0 spots |
| Year Built | 1927 |
| Last Sold | Unknown |
| Sold Price | Unknown |
| APN # | 5647018002 |
| MLS # | 26841883 |
| Property ID | 322899390 |
| Lot Sqft | 6,772 |
| Zoning | GLR1YY |
| Days on Market | 37 |
| Original List Price | $1,825,000 |
| Date Updated | July 08, 2026 |
| Date Created | June 02, 2026 |
Listing Provided By
David Robles an agent of . Lic #01134528
© 2026 CARETS and TheMLS. All rights reserved. Based on information from CARETS as of July 08, 2026 The information being provided by CARETS is for the visitor's personal, noncommercial use and may not be used for any purpose other than to identify prospective properties visitor may be interested in purchasing. The data contained herein is copyrighted by CARETS, CLAW, CRISNet MLS, i-Tech MLS, PSRMLS and/or VCRDS and is protected by all applicable copyright laws. Any dissemination of this information is in violation of copyright laws and is strictly prohibited. Any property information referenced on this website comes from the Internet Data Exchange (IDX) program of CRISNet MLS and/or CARETS. All data, including all measurements and calculations of area, is obtained from various sources and has not been, and will not be, verified by broker or MLS. All information should be independently reviewed and verified for accuracy. Properties may or may not be listed by the office/agent presenting the information.

Robert Crawford
REAL ESTATE AGENT